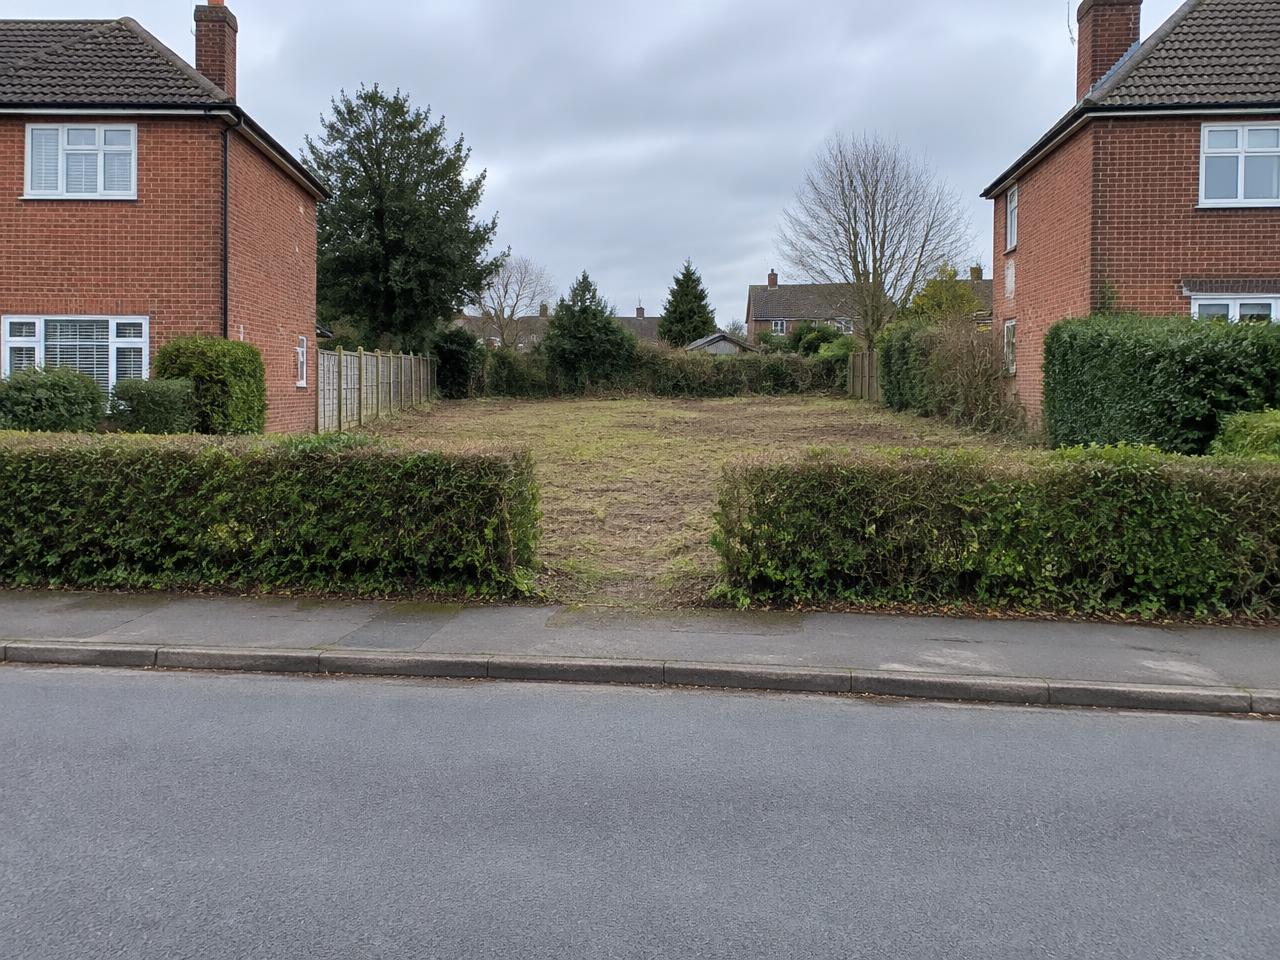
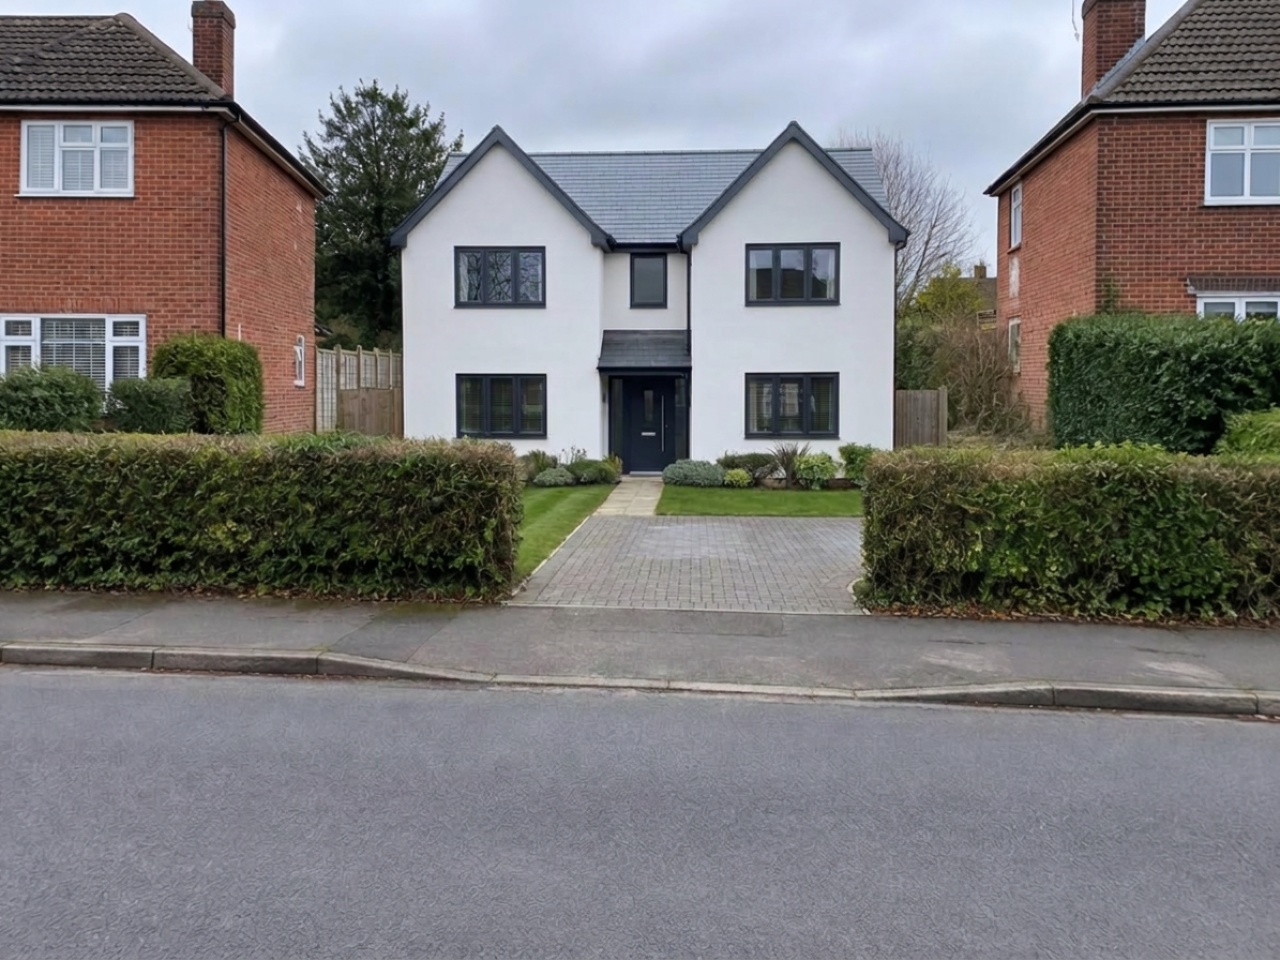
See it before you build it
Upload a photo, choose a style and colour, and compare before and after.
Concept visual only — not a design. The finished result depends on your site survey.
Concept only — the house, its size, design and position need planning permission and must be designed by an architect. Not a design.
Example photo
Budget for this look
Standard · Traditional brick
Typical installed cost
£360,000
| Groundworks, foundations and drainage | £43,200 |
| Superstructure to wall plate | £79,200 |
| Roof, windows and external doors (wind and watertight) | £72,000 |
| First fix (plumbing, electrics, heating, joinery) | £57,600 |
| Plastering and second fix | £54,000 |
| Kitchens, bathrooms and finishes | £36,000 |
| Externals and completion (paths, drive, landscaping, snagging) | £18,000 |
| Typical total | £360,000 |
Worth knowing: Concept only
Concept only — the house, its size, design and position need planning permission and must be designed by an architect. Not a design.
Worth knowing: Planning permission
A new house needs full planning permission — never start work or buy a plot assuming it will be granted. Check with your council and an architect.
Worth knowing: Utility connections
Utility connections are not included and can be £20,000+ depending on distance — get quotes from the network operators early.
Worth knowing: Community Infrastructure Levy
Self-builders can claim exemption from the Community Infrastructure Levy but must apply before work starts.
Indicative, not a quote. Get 2–3 written quotes and check insurance and references before you commit.
Pre-planning pack — £49.99
Get ready for a pre-application chat with your council or architect.
What's inside
- ✓Site and proposal summary
- ✓Site constraints check from planning.data.gov.uk
- ✓Concept visuals in every style (plot builds include the Shell stage)
- ✓Indicative size, cost breakdown and "Not included" list
- ✓Pre-application checklist
- ✓Questions to ask at the pre-app meeting
- ✓One-page architect brief
- ✓Nearby planning history, where your council publishes it
- ✓Draft pre-application description
- ✓Self-build money checklist (plot builds only)
- ✓On-screen pack + downloadable PDF
Not planning advice. Your council decides. Constraint data may be incomplete — confirm with your council and an architect.
Example figures for the Midlands — enter your details above for your own figures.